Last updated November 20, 2026
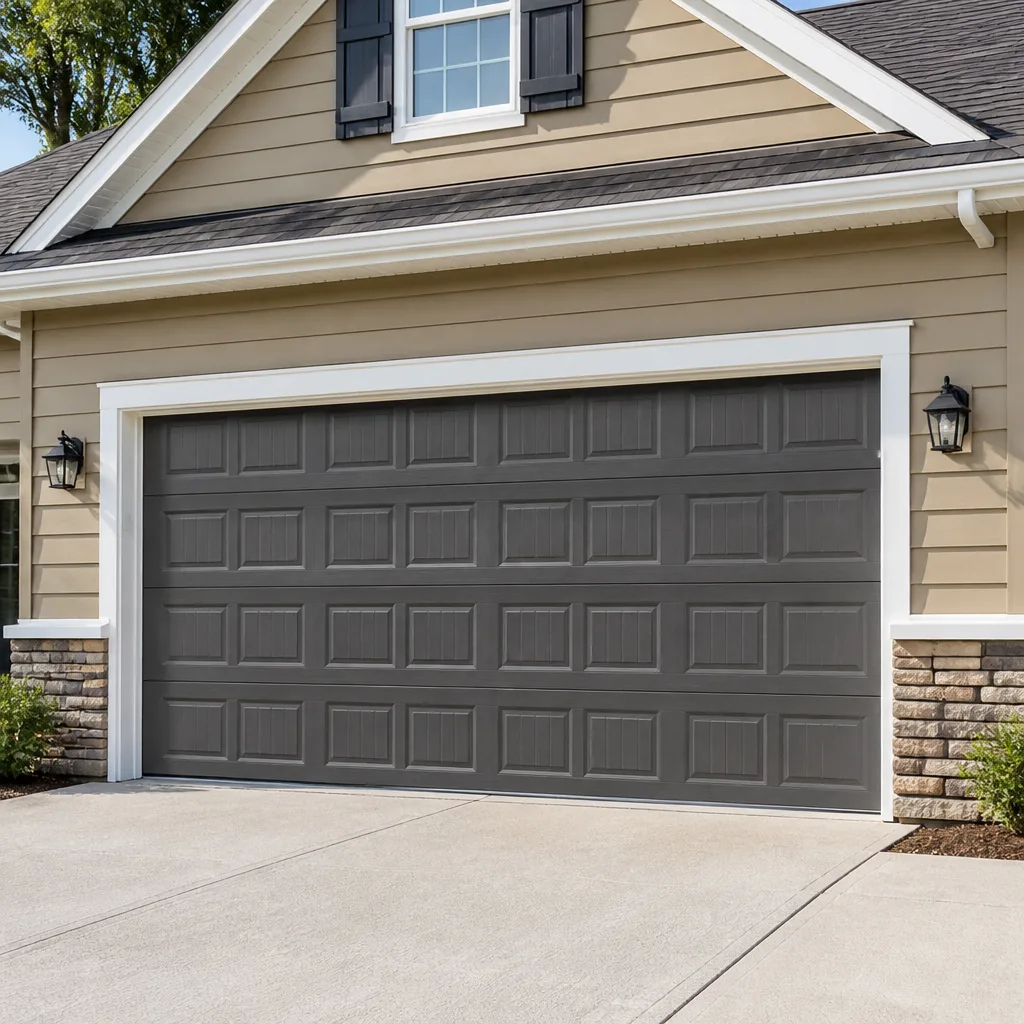 Raised-panel steel
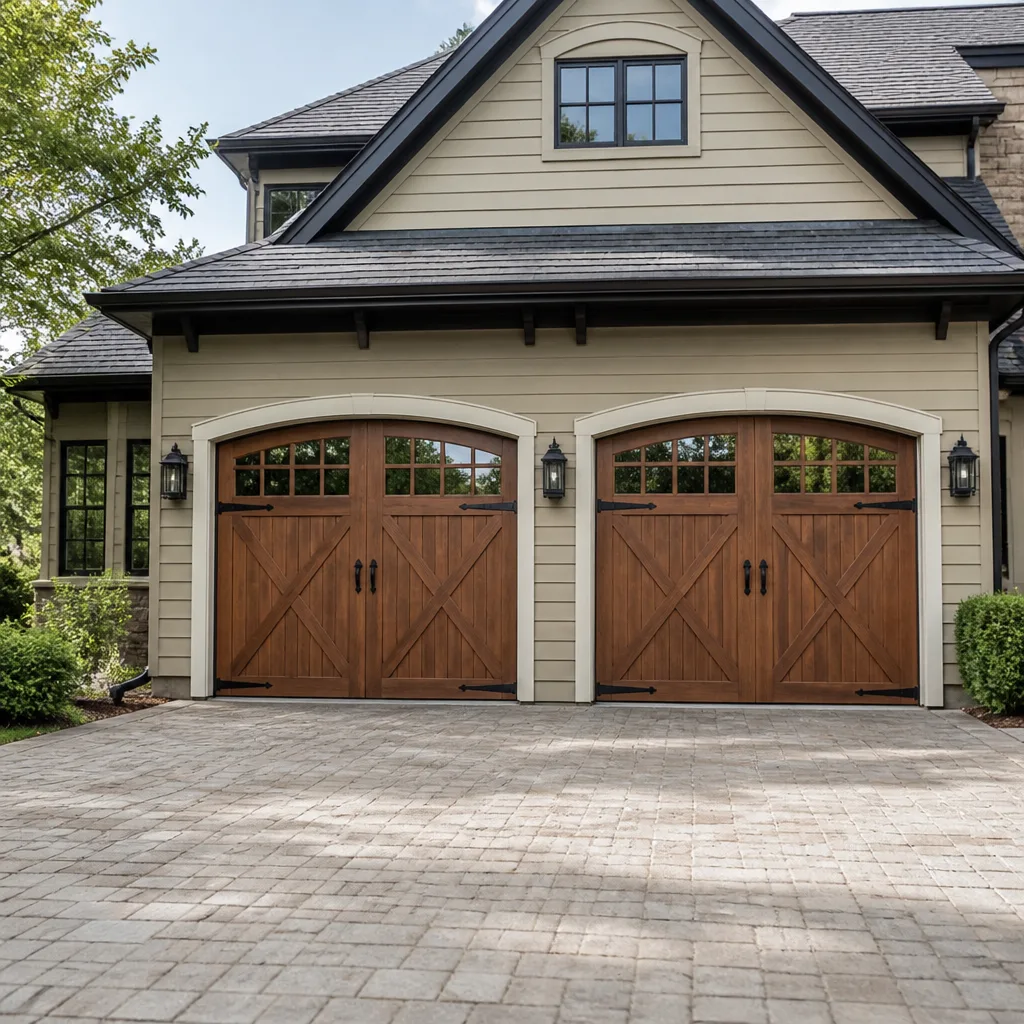 Carriage house
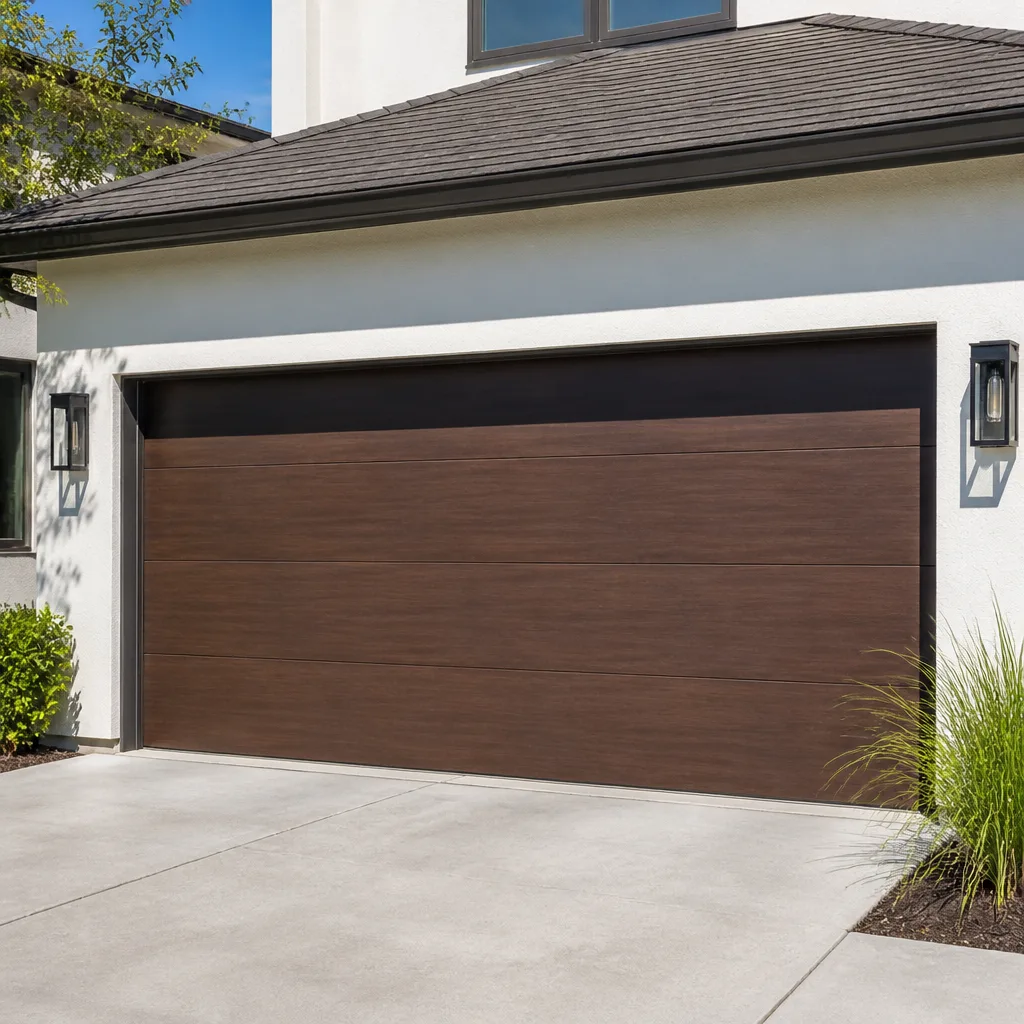 Modern flush
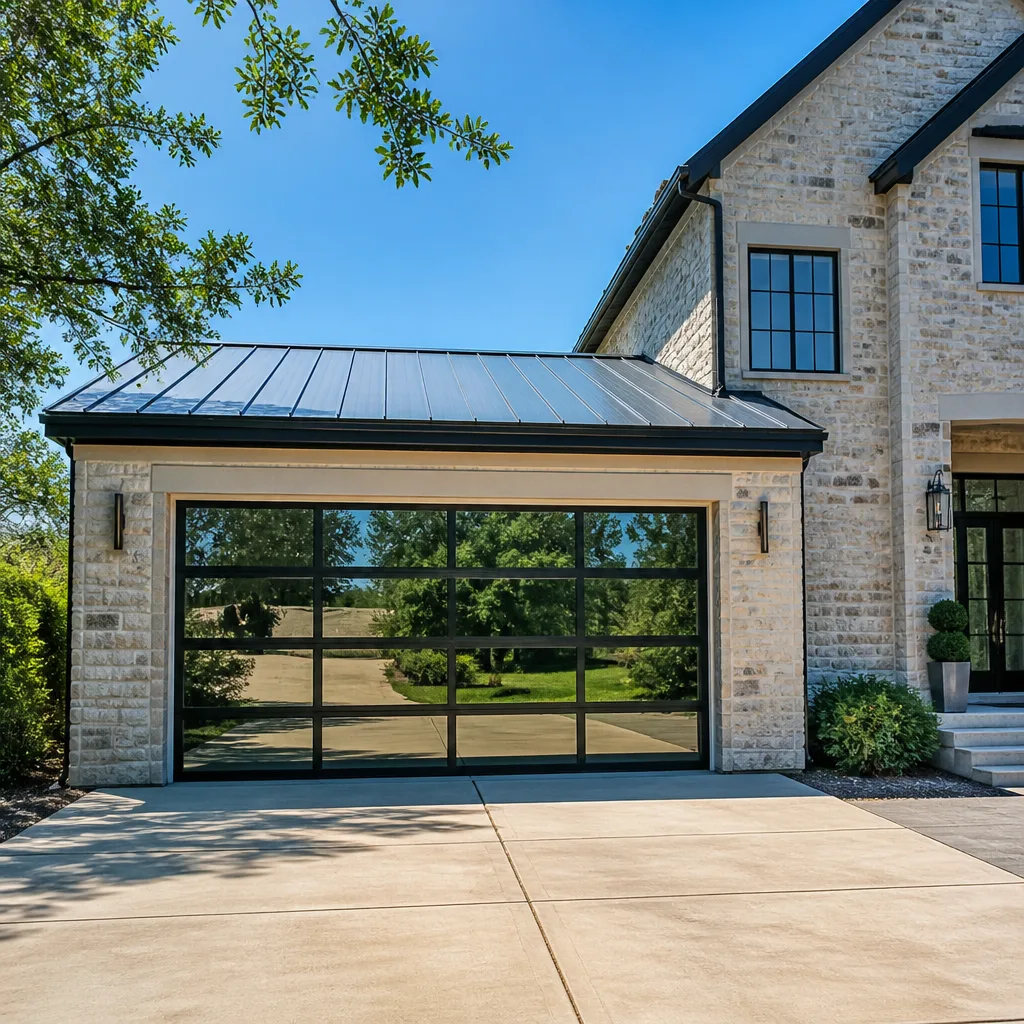 Full-view glass
 LiftMaster openers
 Chamberlain openers
Full 25-point door and opener safety check with every visit - springs, cables, rollers, tracks, and your LiftMaster or Chamberlain opener included
You get a price before we start. It does not change when the pro arrives.
Get your free estimateGarage Door Permits, Codes & Inspections in Eagle Creek, IN: What You Need to Know
A garage door swap looks like a simple product replacement until you sell the house and the inspector flags unpermitted header modification from a previous install. That’s the part most homeowners never think about when they’re staring at a bent track or a door that won’t close. The permit side of garage door work rarely comes up at the moment of the repair. It surfaces years later, during a title search or a buyer’s inspection, when a missing paper trail can stall a closing. In this guide we’ll walk through when Indiana rules actually require a permit for garage door work in Eagle Creek, when the job is genuinely exempt, how structural header changes are treated, and what a legitimate permit process looks like from your side of the kitchen table.
Quick Answer
In Eagle Creek and the surrounding Marion County area, a straight like-for-like garage door replacement usually does not require a building permit, but any work that alters the structural header, framing, or opening size typically does. Confirm the specific requirement with the local building authority before work starts, and make sure whoever does the job pulls the permit in the correct name. The written scope and the permit record are what protect you at resale, not the receipt in a drawer.
Styles & brands we work with
- Raised-panel steel
- Carriage house
- Modern flush
- Full-view glass
- LiftMaster openers
- Chamberlain openers
Table of Contents
- When does garage door work require a permit in Eagle Creek?
- When is garage door work genuinely permit-exempt?
- What Marion County and Eagle Creek rules say about structural header modifications
- How to confirm your contractor is pulling the right permits
- Wind load and energy code requirements for new doors in Indiana
- How unpermitted work shows up on a title search
- What a garage door inspection actually covers
- Common mistakes to avoid
When does garage door work require a permit in Eagle Creek?
Garage door work needs a permit in Eagle Creek when the job changes the structure of the opening, not when it swaps hardware. That’s the cleanest way to think about it. Replacing a torsion spring, a set of rollers, an opener, or a whole door panel is maintenance and repair. Cutting into a header, enlarging an opening, adding a new opening to a wall that never had one, or changing the load path above the door is structural work, and structural work is where permitting begins.
The distinction matters because the two categories live in different worlds. A repair is a service call. A structural change is a construction project governed by the Indiana Residential Code, as adopted and enforced by the local jurisdiction. The code itself doesn’t name “garage door” as a permit trigger; what triggers it is the alteration of the building’s structural elements. If the work touches the header, the framing around the opening, or the wall itself, presume a permit is required and verify.
In our experience, most Eagle Creek homeowners who call about a door problem are in the repair category and never need a permit. The confusion comes from the smaller group who are converting a single door to a double, raising the opening height for a taller vehicle, or replacing a rotted header along with the door. Those jobs sit squarely in permit territory.
- Permit typically not required: spring replacement, cable replacement, roller and hinge replacement, opener replacement, panel replacement, like-for-like door replacement in the existing opening.
- Permit typically required: header modification, enlarging or reducing the opening, new opening cut into a wall, structural repair of the framing above the door, changes that affect the load path.
- Check the local authority: any change to the door that affects the wind-load rating of the opening or the wall assembly.
We keep this simple with homeowners: if the job involves a saw touching the framing, we’re asking the building department. If it’s a part replacement, we’re not.
When is garage door work genuinely permit-exempt?
Garage door work is genuinely permit-exempt in Eagle Creek when it’s a direct replacement of components or the door itself within the existing opening, with no change to the framing or structure. That covers most of what we do. A snapped torsion spring, a door that jumped the track after a wind gust, an opener that quit, a bent bottom section after a car nudged it – these are repairs, and repairs don’t require a building permit.
It’s worth understanding why. Permits exist to create a record that a structural or life-safety change was reviewed and inspected. Swapping a spring for an identical spring doesn’t change the building. Swapping a nine-foot door for a nine-foot door in a nine-foot opening doesn’t change the building. The wall is the same wall it was yesterday. Local permitting authorities focus their limited inspection resources on the jobs where the building actually changes.
Exemption from permitting is not the same as exemption from doing it right. Springs and cables carry enormous stored energy, and a partially done repair can fail later. We treat every spring job as a safety job regardless of whether any paperwork is involved. You can read more about how we approach the highest-risk repairs on our garage door repair page.
One caveat: exemption applies to the work, not to the door. If a manufacturer’s installation instructions require specific anchorage or reinforcement for the door being installed, those instructions still apply. Following them is how the door performs to its rated wind resistance.
- Replacing a single spring or a matched pair of springs.
- Replacing cables, drums, or bearing plates.
- Replacing rollers, hinges, or bottom brackets.
- Replacing a garage door opener and its rails, brackets, or safety sensors.
- Replacing damaged door sections with matching sections.
- Replacing a whole door in an unchanged opening with the same size and configuration.
What Marion County and Eagle Creek rules say about structural header modifications
Marion County and the Eagle Creek area follow the Indiana Residential Code as locally adopted, and under that framework a structural header modification is a permit-level alteration to the building. The specific adoption language, fees, and inspection schedule live with the local building authority, so the correct move is to ask them directly with your address in hand. They will tell you whether your job needs a permit, what drawings are required, and what the inspection sequence looks like.
A header is the beam that spans the top of your garage opening and carries the weight of the wall above it. When a door is enlarged, that header often has to grow or change. When an opening is raised, the header moves. When a rotted header is discovered during a door replacement, it has to be replaced before a new door can be safely installed. In all three of those scenarios, the work is structural, and structural work under the residential code is the kind of thing a building department wants to review before it’s covered up.
What we see in older Eagle Creek-area homes is a mix. Some were built with doors sized for the cars of the era they went up, and later owners wanted a taller opening. Some have had headers replaced after wood rot or insect damage. Some original installs were done cleanly with proper sizing and never needed any structural change at all. The history of a given door opening isn’t knowable from the driveway. It’s knowable from the framing behind the drywall, and that’s the point at which the permit question gets real.
If you’re planning a door replacement that might involve header work, the sequence we use is straightforward:
- Describe the scope to the building authority. Call with your address and describe exactly what’s changing. Ask whether a permit is required and what documentation they want.
- Determine the correct permit name. The permit should typically be pulled in the name of the property owner, often with the contractor of record. Confirm the requirement.
- Have the structural scope documented. If a header change is included, the drawings or scope description should show the existing and proposed conditions.
- Schedule the inspections as required. The building authority will tell you whether the framing inspection happens before the door goes on or after, and when the final inspection occurs.
- Keep the final documentation. The approved final inspection record is your evidence at resale. File it with the deed.
None of this is meant to make an ordinary door replacement sound heavier than it is. A door swap in an unchanged opening doesn’t touch any of it. The point is to recognize when the job has crossed from service call into construction project, and to handle that crossing correctly. For a deeper walk through how we scope installs, see our garage door installation page.
How to confirm your contractor is pulling the right permits
You confirm your contractor is pulling the right permits by asking three direct questions before work begins: Does this job require a permit, whose name will it be in, and what’s the inspection schedule. A contractor who has done the work before will answer all three without hesitation. A contractor who wants to skip the permit will hedge. The way they answer tells you more than any brochure.
The permit process from the homeowner’s side is mostly about verification. You don’t file anything yourself unless you’re doing the work yourself. What you do is confirm that the permit exists, that it covers the work being done, and that the inspections get scheduled and passed. A permit that’s pulled and then never inspected is a piece of paper. The value comes from the inspection record attached to it.
Here’s a checklist we recommend for any Eagle Creek homeowner getting structural garage door work done:
- Ask the contractor the direct question. “Will this job require a permit, and if so, will you pull it?” Write down the answer.
- Ask for the permit number once it’s issued. This is a public record at the local building authority. You can verify it directly.
- Confirm the permit scope matches the work. If the permit covers a header modification, the permit should describe a header modification, not a generic door replacement.
- Confirm whose name the permit is in. Ask the building authority what the requirement is for your jurisdiction. The permit is typically in the property owner’s name, often listing the contractor.
- Ask who schedules the inspections. Find out whether the contractor handles the calls or whether you need to schedule them. Confirm the sequence before the door comes off.
- Get the final inspection record. Once the final inspection passes, request the documentation and keep it with your home records.
We pull permits when the work requires them, and we don’t when it doesn’t. That’s not a policy statement so much as the way the work actually goes. Structural work requires paperwork. Repairs don’t. Getting the classification right on the front end is what avoids the resale problem later.
What you’re really protecting against is a contractor who thinks the permit “isn’t worth the hassle.” A short delay on the front end of a structural job is the cheaper option by far compared with a closing that stalls on a missing record years later.
Wind load and energy code requirements for new doors in Indiana
Wind load and energy requirements for new garage door installations in Indiana come from the residential code as locally adopted, and the practical implication for a homeowner is that the door installed has to match what the code requires for the opening it’s going into. The specific wind speed and energy values are set by the code in force where you are and by your local adoption of it. Ask the building authority what applies to your address before you order a door.
Why does this matter for a door purchase? Because most garage door product lines come in wind-load and insulation variations. A door rated for a lower wind speed in a location that requires a higher one isn’t the right door for the opening, even if it fits the same rough shape. It won’t perform to the requirement, and in a permitted job, it won’t pass the final inspection as installed. The rated label on the door matters. The install details that hold it to the wall matter more.
The energy side of the code matters more than most homeowners realize. Garage doors are the largest moving assembly on most houses, and they sit between the conditioned space and the outdoors. Insulated door styles from Clopay and Amarr come in several insulation values, and the correct one for your code environment is a decision worth making with the code requirement in hand rather than after. Ask the local authority what the energy provisions require for your opening and use that as your floor, not your ceiling.
The measured-on-site phase is where this gets practical. Before a new door is ordered, the opening should be measured, the wind-load and energy requirements confirmed, and the door selected to meet them. That’s not a same-day decision and shouldn’t be. On a scheduled install, a free measure and a written price are the natural first steps. For openers – a related install that sometimes happens alongside a new door – the electrical side has its own code questions, and our garage door opener repair page covers those in more detail.
- Confirm the wind-load requirement for your address with the local building authority before ordering a door.
- Confirm the energy provisions that apply to the opening, and choose an insulated door style that meets them.
- Verify that the installation instructions for the door being installed are followed exactly; the rated performance depends on it.
- If a permit applies, the final inspection will look at the door and its anchorage, not just the framing.
Door models from Clopay and Amarr publish their ratings, so the conversation is about matching the requirement to the door, not guesswork. Wayne Dalton and Craftsman openers and doors come up often in older Eagle Creek-area homes, and the same rules apply: the requirement is set by code, and the product is chosen to fit it.
How unpermitted work shows up on a title search
Unpermitted structural garage door work shows up on a title search when the record of an alteration exists on the property but the corresponding permit and inspection record does not. Title companies and inspectors look at permit history. When they find a change that has no permit behind it, they flag it. That flag becomes a negotiation point during a sale, and it can delay or kill a closing if the resolution is expensive or slow.
The mechanism is simple. When structural alterations are permitted and inspected, the building authority has a record of the change. That record is part of the property’s administrative history and title companies pull it during their research. When the change happened without a permit, the record is silent on the alteration, and a buyer’s inspector or a title researcher looking at the property can see that the door opening doesn’t match what the original drawings show. What they cannot see is whether the change was done properly. The absence of a record is the problem.
Remediation of unpermitted structural work is possible but rarely pleasant. It usually involves a retroactive permit application, a plan review by the building authority, an inspection of the existing conditions, and potentially corrective work if the inspection doesn’t pass. The cost of that retroactive process varies by jurisdiction and by what the inspection finds. The specifics live with the local building authority, and it’s worth a call before assuming anything.
The comparison that matters for homeowners is straightforward. Doing the permit up front, at the time the header work is planned, adds a step to the project. Doing it retroactively during a sale adds a step to a project that has a deadline attached to it and a buyer’s patience at the other end. The first option is what we plan for. The second is what happens when the permit gets skipped.
There’s also a quieter version of the same problem. A permitted job that was never inspected – permit pulled, work done, no final inspection recorded – shows up in the same category as unpermitted work, even though the door was installed correctly. The permit is a record. Without the inspection, the record is incomplete. This is why we push homeowners to verify that the inspection happens, not just the permit.
In our experience with Eagle Creek-area homes, the resale problem usually surfaces for the buyer, not the original owner. The owner who skipped the permit had no reason to think about it. The buyer, twenty years later, does. That’s why we treat the permit question as part of a door replacement conversation, not an afterthought.
What a garage door inspection actually covers
A garage door inspection covers two different things depending on which inspection you mean. A building inspection by the local authority examines the structural work and the installed door for code compliance. A safety inspection by a trained technician examines the door’s mechanical systems for remaining life and current safety. Both matter. They are not the same job, and they are not done by the same people.
The building inspection, when one is required, focuses on the elements under permit: the header, the framing, the anchorage of the door to the wall, and the door’s compliance with the wind-load and energy provisions in force. It’s a code review, not a maintenance review. It doesn’t care whether your opener’s safety sensors are aligned, and it won’t flag a spring nearing the end of its life.
A safety inspection by a technician is the maintenance-side review. This is where the mechanical lives of the door and its components get examined. What we look at on a routine basis:
- Springs and cables: the two components most often responsible for sudden failures. We check for wear, fatigue, and the earliest signs of a spring that’s losing tension.
- Rollers and hinges: binding, flat spots, and worn bearings that stress the opener and the door.
- Balance: whether the door lifts and lowers smoothly without excessive effort. A door that’s out of balance is a door whose components are working harder than they should.
- Opener response and safety features: the force settings and the safety sensor alignment that prevent the door from closing on something.
- Panel condition and track alignment: dents, rust, and distorted track that affect how the door travels.
- Weather sealing and bottom seal: the seal that keeps water and debris out of the garage.
If you’re in Eagle Creek and you’re getting structural work done, both inspections are part of the picture. The building inspection happens on the permit schedule at the direction of the local authority. The safety inspection happens on its own schedule and keeps the door working properly between permitted projects. See our main Garage Door Repair Eagle Creek page for a walk through our full service scope.
Common Mistakes to Avoid
- Assuming “the same door size” means no structural change. A new door in the same opening is usually a replacement with no permit. But if the door arrives and the header behind the wall is rotted or undersized, the work just crossed into structural territory. Have the opening measured and the header inspected before ordering the door.
- Believing the contractor’s verbal “it doesn’t need a permit.” A contractor’s opinion isn’t a permit determination. Call the local building authority with your address and scope and get the answer from the people who issue the permit.
- Pulling the permit but skipping the inspection. A permit without a final inspection is an incomplete record. Ask who schedules the inspection and confirm it happens.
- Not verifying that the door installed matches the wind-load and energy requirements. A door chosen on appearance and insulation preference alone can end up under-performing the code requirement, which shows up at final inspection or at resale.
- Not asking whose name the permit is in. The permit record is what shows up in a title search. If it’s in the wrong name, the property owner’s record has a gap. Ask the building authority what’s required for your jurisdiction.
- Skipping the safety inspection after a permitted install. Building inspections don’t cover serviceable mechanical parts. A door installed under permit can still have a spring on borrowed time.
- Treating permit paperwork as optional when selling. The moment of sale is the wrong moment to discover a header modification that’s not on record. Handle it when the work is planned, not when a buyer’s inspector is walking the driveway.
See the difference
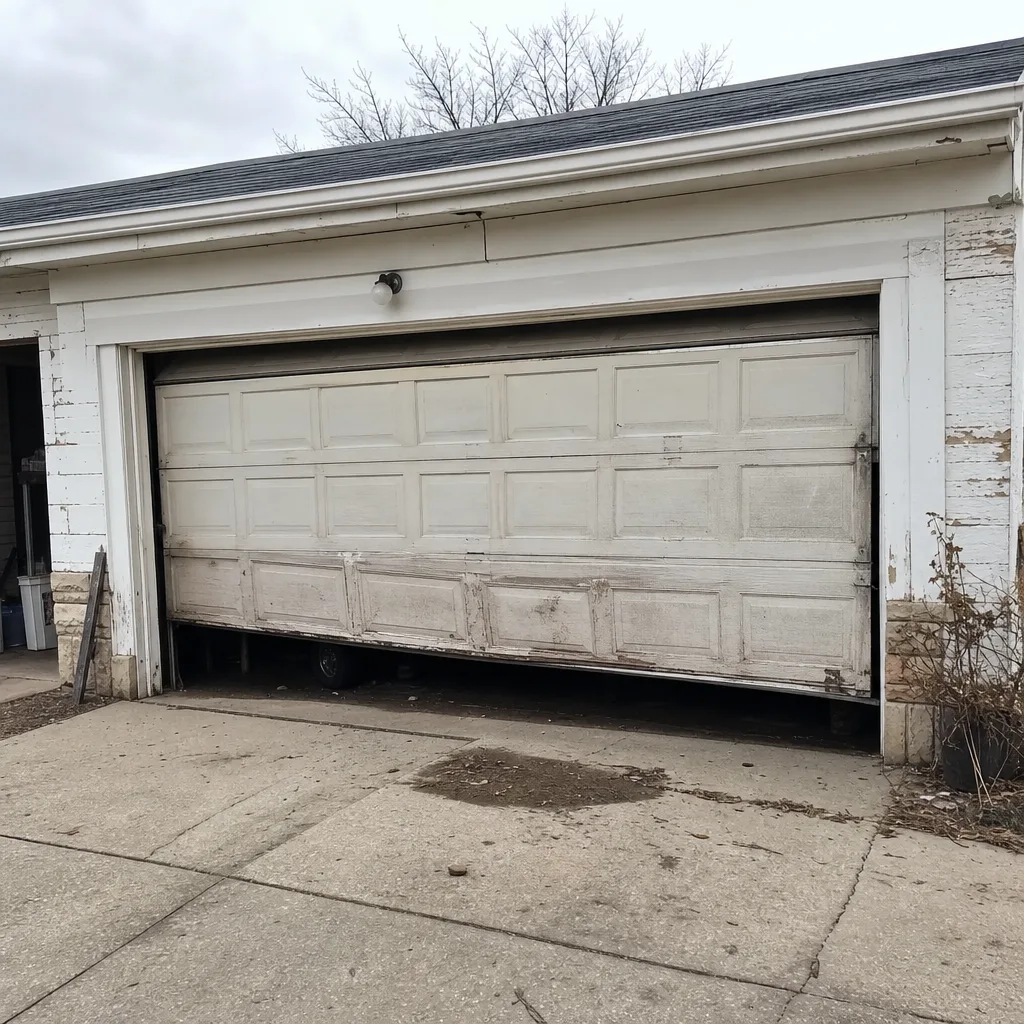 Before
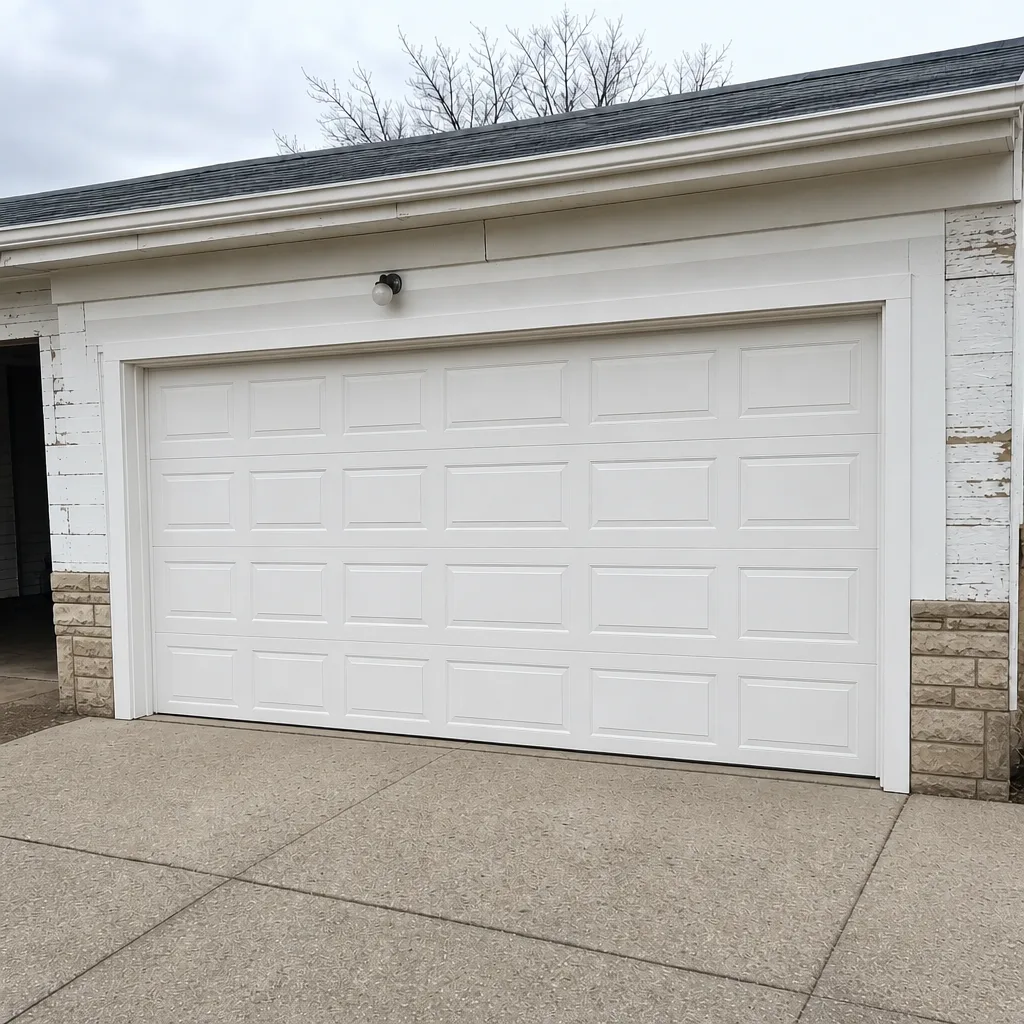 After
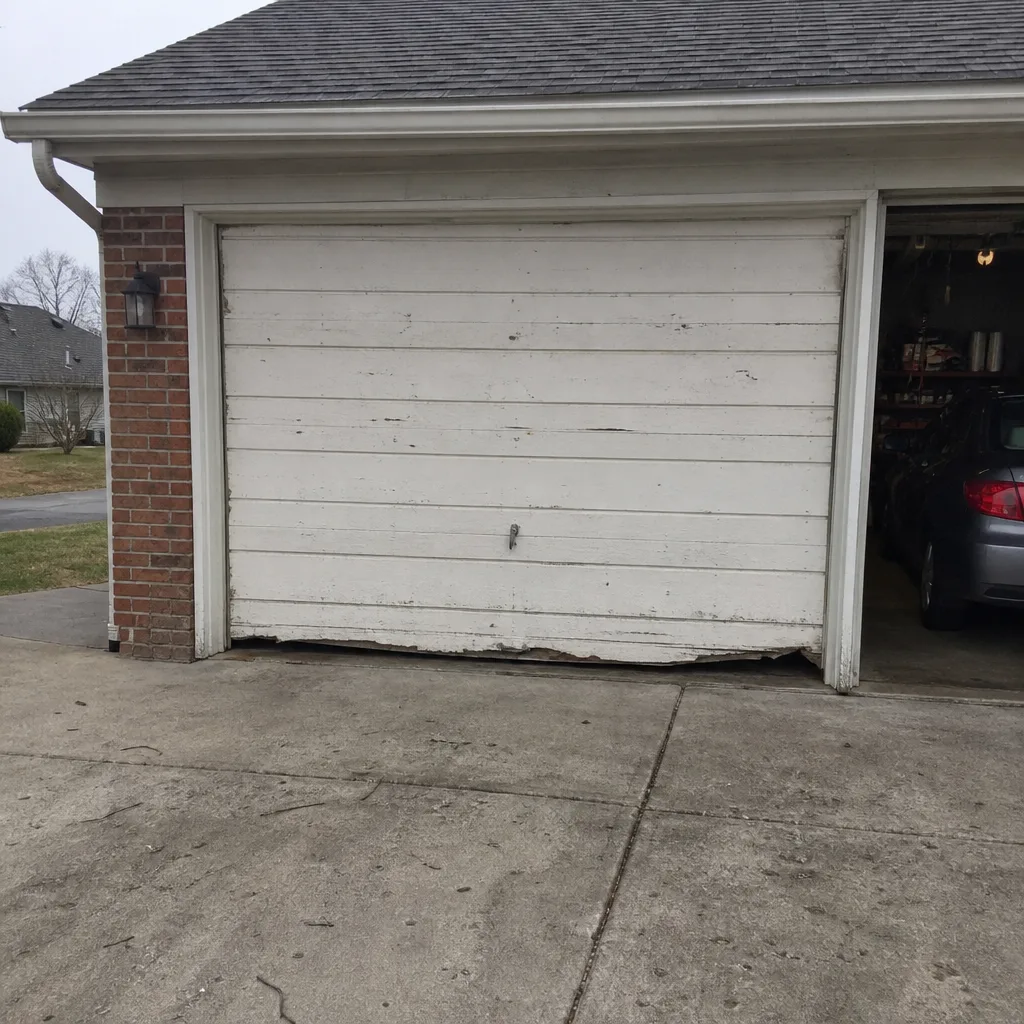 Before
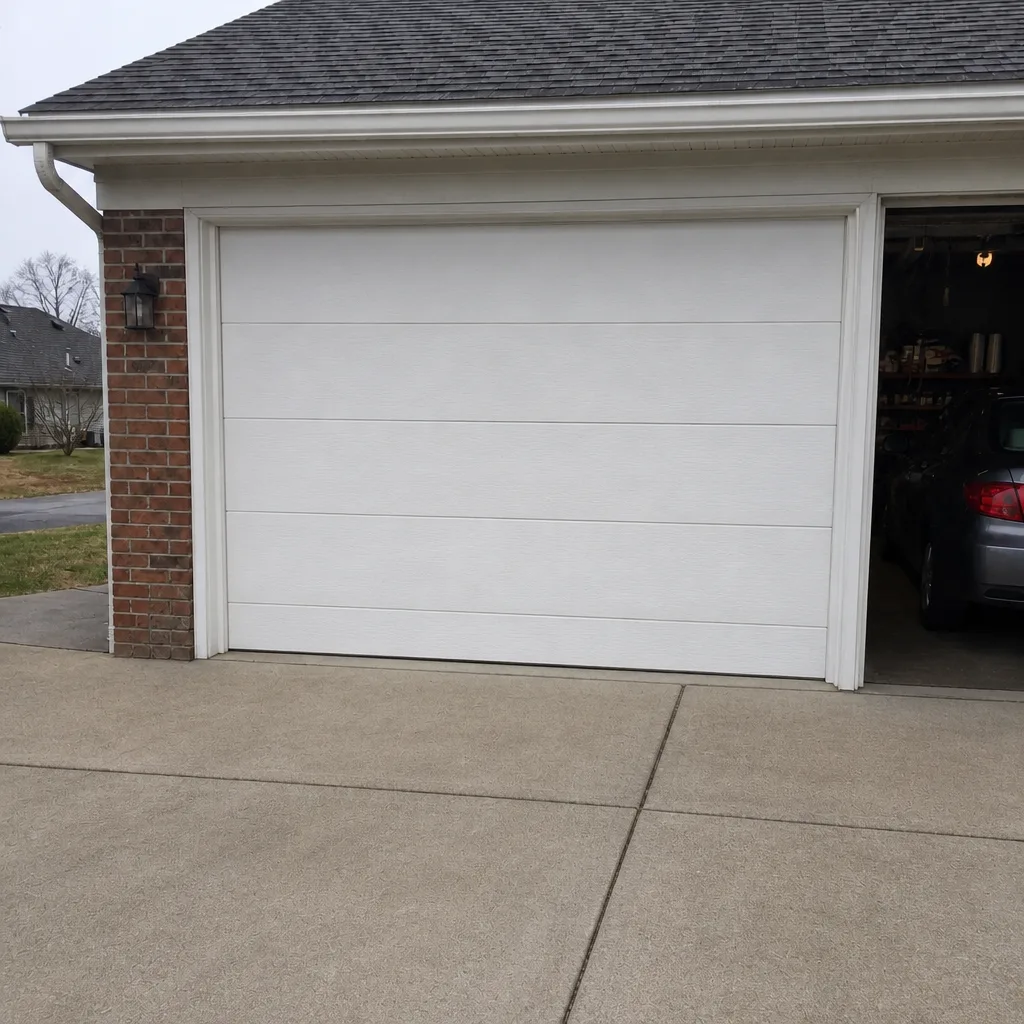 After
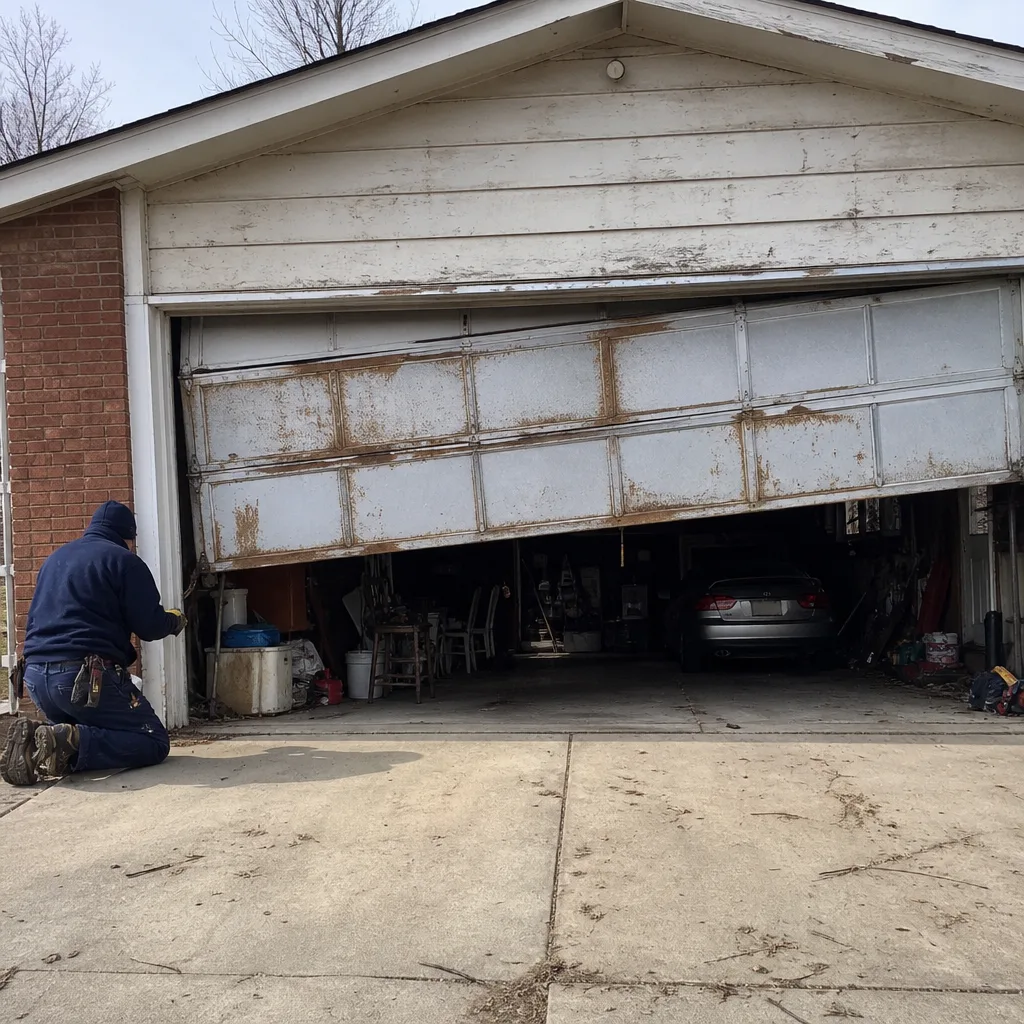 Before
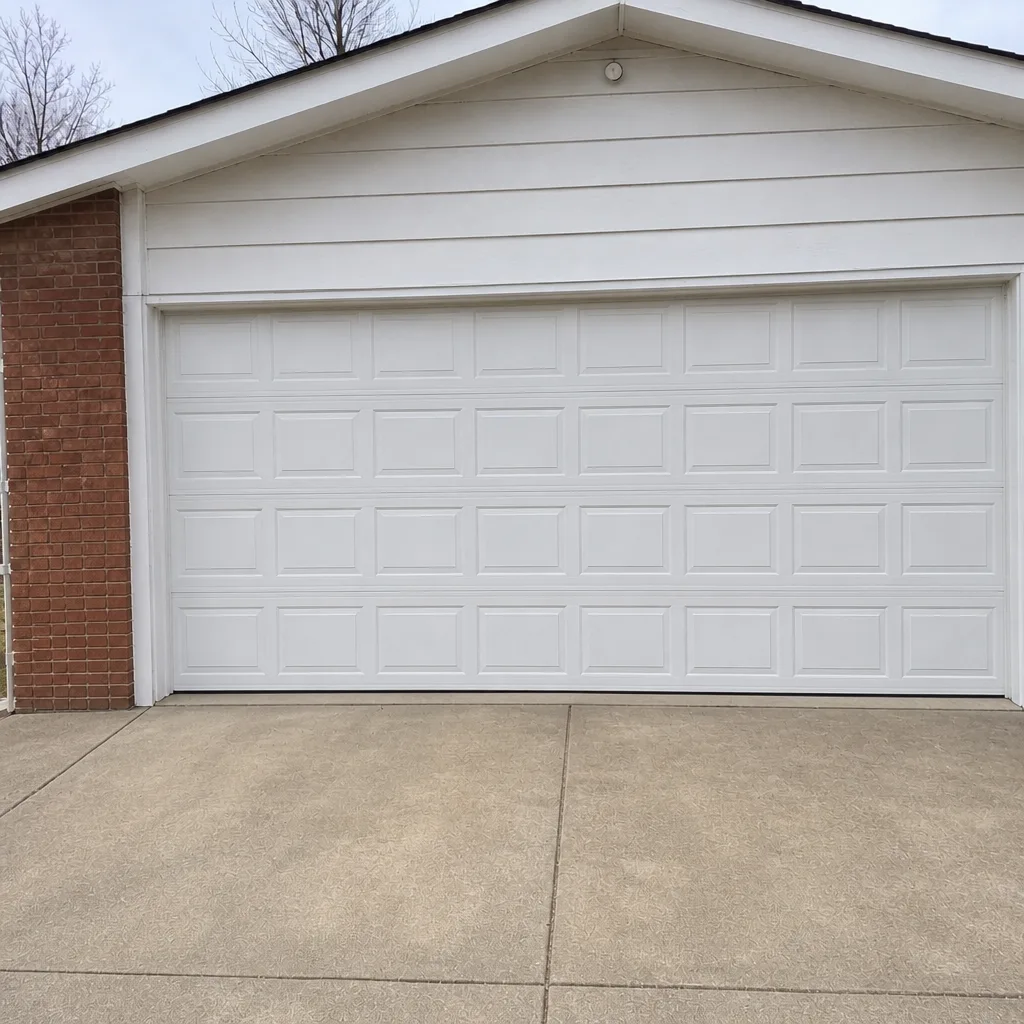 After
When to Call a Professional
Call a professional any time the work touches a torsion spring, a cable, or a structural element of the opening. This is a dangerous trade. Springs and cables hold enormous stored energy, and a failure can injure seriously. That risk applies whether or not the job is permitted, and it’s the reason we don’t recommend homeowner spring work. The same goes for anything involving the framing of the opening; that work needs a trained eye and often a permit, and it’s the kind of job best done once and done right. Our technicians have up to 15 years of experience with the mechanics and electronics of doors from Clopay, Amarr, Wayne Dalton, and Craftsman, along with the openers from LiftMaster, Chamberlain, Genie, and Craftsman that move them. We work on your brand without guesswork. Garage Door Repair Eagle Creek offers free estimates in Eagle Creek – call (844) 935-1938.
Frequently Asked Questions
In most cases, no: a like-for-like replacement of a garage door in the existing opening is a repair and does not require a building permit in Eagle Creek and the surrounding Marion County area. The exception is when the job involves structural changes such as a header modification or an opening resize, which typically do require a permit. Confirm with the local building authority before the job begins. For a free estimate on a replacement, call (844) 935-1938.
A structural header modification is any change to the beam that spans the top of the garage opening, or to the framing that supports it. Enlarging an opening, raising the top of the opening, cutting a new opening, or replacing a rotted header all count. Cosmetic work and like-for-like door swaps do not. When a header change is part of a door project, permit rules apply and a written scope should capture the structural work. Call (844) 935-1938 to talk through a specific opening.
You can check by contacting the local building authority that has jurisdiction over your address and asking about the permit history for the property. The permit record is a public document. You’ll need your address and, in some cases, a way to identify the property. This is also how buyers’ inspectors and title researchers find the history. Confirm directly with the building authority for anything you’re about to buy or sell. Call (844) 935-1938 if you’d like us to walk through what the permit process involves for a job we’re quoting.
At resale, an unpermitted structural change typically appears as a gap in the property’s permit history, and buyers’ inspectors or title researchers can flag it. The result can be a delayed closing, a renegotiation, or a requirement that the work be made compliant retroactively. The resolution cost varies by jurisdiction and by what the inspection finds. It’s a better conversation to have with the local building authority before the sale than after. Call (844) 935-1938 if you want a specialist to review the door and opening while the project is being scoped.
Yes, in permit-level installations. Wind-load requirements in Indiana come from the residential code as locally adopted, and the door you install has to perform to the requirement for your opening. That’s typically reviewed at final inspection on a permitted job. Ask the local building authority what applies to your address before the door is ordered. Call (844) 935-1938 for a free measure and a written price on a new door.
The local professionals we connect you with are licensed and insured as their state requires, and they work to the standards set by the Indiana Residential Code when the job is a structural install. You get a written price before any work starts, and the quote is what you pay. For an honest assessment of whether your job is a repair or a permitted project, call (844) 935-1938. Estimates are free.
The Bottom Line
A garage door replacement is usually a repair and rarely a permit event. The exception is structural work on the header, framing, or opening – that’s where a permit, an inspection, and a paper trail matter. In Eagle Creek, the cleanest path is to identify whether the job is a component replacement or a structural change, confirm the answer with the local building authority, and make sure any permit that’s pulled gets inspected and the record is kept. It’s a five-minute conversation up front. It saves a closing down the road. For a free estimate on repair, opener work, or a new door install, call Garage Door Repair Eagle Creek at (844) 935-1938.
Written by the team at Garage Door Repair Eagle Creek.